LED Panel 60×60 or 62×62? Sizes, Ceiling Types and Mounting Explained
Which LED panel fits your ceiling: the difference between 60×60 and 62×62, how to measure your grid, other sizes such as 30×120 and 30×30, recessed, surface-mounted and suspended installation, how many panels you need...
An LED panel that is 2.5 cm too small leaves a gap in the ceiling; one that is 2.5 cm too large simply does not fit. That is the most common mistake when ordering panels, because two grid systems are used side by side in Europe: 600 mm and 625 mm. This guide explains how to tell which ceiling you have, which panel sizes exist, how to mount panels in grid ceilings, plasterboard and concrete, and how many panels a room needs.
- 60×60 (approx. 595×595 mm) fits a 600 mm grid; 62×62 (approx. 620×620 mm) fits a 625 mm grid. The two are not interchangeable.
- Measure the distance between the centres of two parallel ceiling profiles, or measure an existing ceiling tile: about 595 mm means 60×60, about 620 mm means 62×62.
- Other sizes follow the same logic: 30×120 for 300×1200 grids, 30×30 and 60×30 for smaller modules.
- Without a grid ceiling, use a surface-mount frame or a suspension kit.
- As a rough guide, an office at 500 lux needs about one 4,000 lm panel per 5 m²; confirm with a light calculation.

60×60 or 62×62: what is the difference?
Suspended grid ceilings are built from T-profiles that form a grid. The distance between the centres of the profiles is the grid module. Two modules are common in Europe:
| Grid module | Panel size | Actual panel dimensions | Where you find it |
|---|---|---|---|
| 600 × 600 mm | 60×60 | approx. 595 × 595 mm | Most new buildings and renovations, the UK, France and Southern Europe |
| 625 × 625 mm | 62×62 | approx. 620 × 620 mm | Many older office ceilings in Germany, the Netherlands and Belgium |
| 300 × 1200 mm | 30×120 | approx. 295 × 1195 mm | Corridors and offices with long, narrow modules |
| 600 × 1200 mm | 60×120 | approx. 595 × 1195 mm | Large rooms, shops, open-plan offices |
The panel is slightly smaller than the module so that it rests on the flanges of the profiles. A 60×60 panel in a 625 mm grid leaves a gap of about 2.5 cm on each side; a 62×62 panel in a 600 mm grid does not fit at all. Profiles are usually 15 mm or 24 mm wide; panels rest on both.
How to measure your ceiling
- Measure an existing ceiling tile. Lift a tile and measure it. About 595 mm means a 600 grid and a 60×60 panel; about 620 mm means a 625 grid and a 62×62 panel.
- Or measure centre to centre. Measure from the middle of one T-profile to the middle of the next parallel profile: 600 mm or 625 mm.
- Check the old fittings. Recessed fluorescent fittings with 4×18W tubes were made in both sizes. Their dimensions tell you which panel you need.
- Check the depth above the ceiling. Panels are only a few centimetres thick, but you need space for the driver and the cable above the tile.
Recessed, surface-mounted or suspended
| Mounting | When | What you need |
|---|---|---|
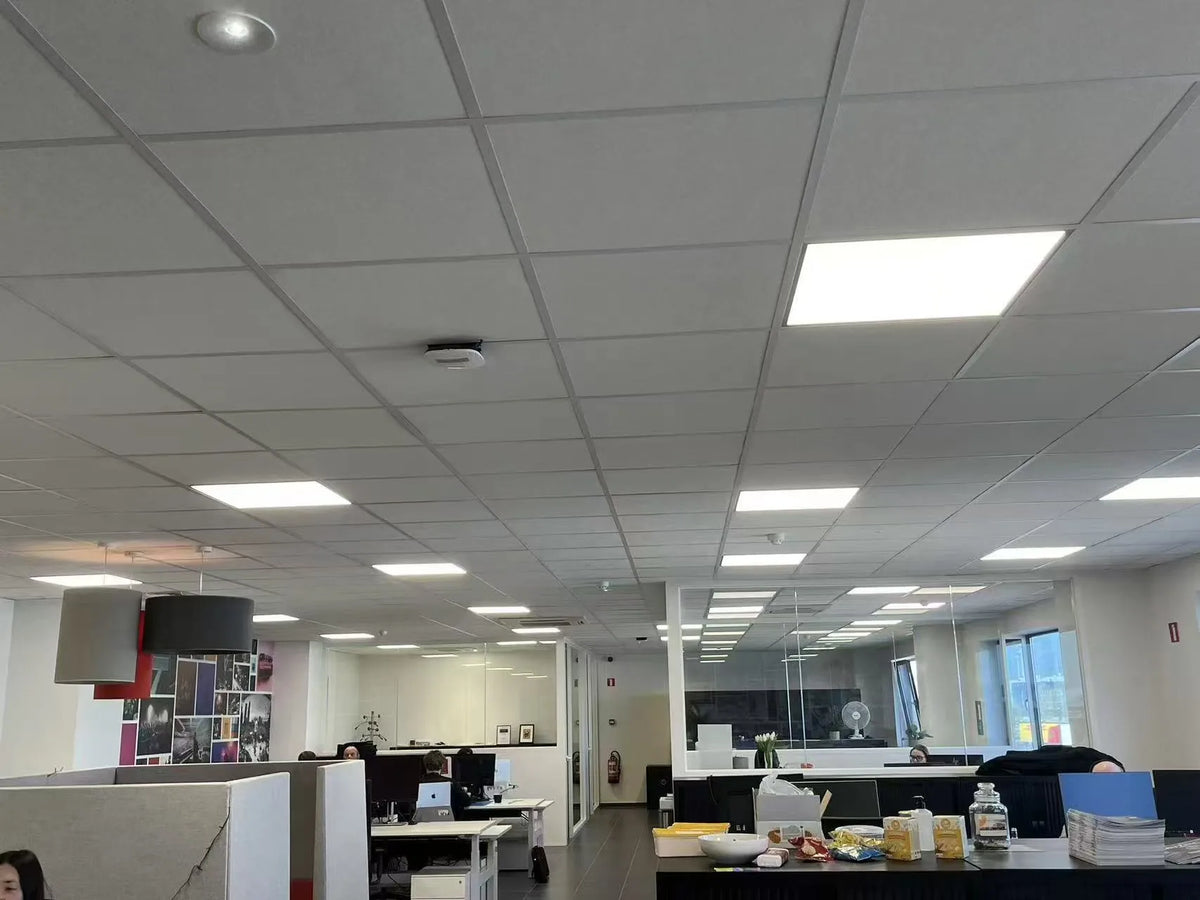
| Recessed in a grid ceiling | Suspended ceiling with T-profiles | Panel in the right size; lay it on the profiles in place of a tile |
| Recessed in plasterboard | Closed ceiling of plasterboard | Cut-out in the ceiling and a clip-in or spring frame |
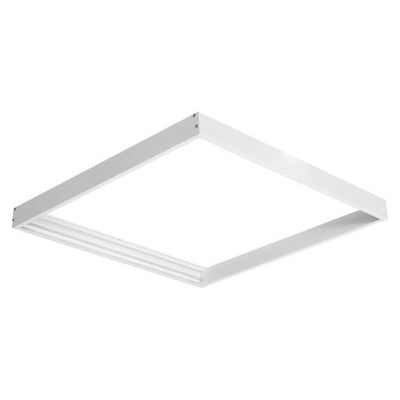
| Surface-mounted | Concrete, plaster or wooden ceilings | Surface-mount frame of the same size, screwed to the ceiling |
| Suspended | High ceilings, industrial or design interiors | Wire suspension kit, adjustable in height |

A panel with its driver weighs more than a ceiling tile. Many installation rules require heavier fittings to be supported independently from the ceiling grid, for example with safety wires to the structural ceiling. Check the requirements that apply to your project. The electrical connection must be made by a qualified electrician; see connecting an LED light fitting.
Other panel sizes
- 30×120: long and narrow, for corridors and offices with 300×1200 modules. Gives a linear look.
- 60×30: half a 60×60, for smaller rooms or as a partial tile.
- 30×30: for toilets, storage rooms and small spaces.
- Round panels: recessed in plasterboard as an alternative to downlights.
How many panels does a room need?
The required illuminance depends on the use: about 500 lux for offices and classrooms, 300 lux for corridors with activity, 100–200 lux for storerooms. A rough estimate:
Number of panels ≈ floor area × required lux ÷ (lumen per panel × 0.6)
The factor 0.6 accounts for losses through walls, ceiling and ageing. For a 30 m² office at 500 lux with 4,000 lm panels: 30 × 500 ÷ (4,000 × 0.6) ≈ 6 panels. Place them evenly, and confirm the layout with a light calculation that also checks glare and uniformity. More on lux values and glare in office lighting and UGR glare limitation.
Which panel to choose?
| Choice | What to look at |
|---|---|
| Backlit or edge-lit | Backlit is more efficient and does not yellow; edge-lit is slimmer. See backlit vs edge-lit. |
| Efficacy | From 110 lm/W for basic panels to 200 lm/W for premium versions, which use almost half the power for the same light |
| Glare | UGR<19 for offices, classrooms and screen work |
| Colour temperature | 3000K for a warm atmosphere, 4000K for offices, 5000–6000K for workshops and practices; CCT-switchable panels let you choose on site. See colour temperature. |
| Driver | Low-flicker drivers for screen work and video calls; see LED driver explained |
| Options | Motion sensor for corridors and toilets (see PIR or HF), dimmable drivers, black frames |
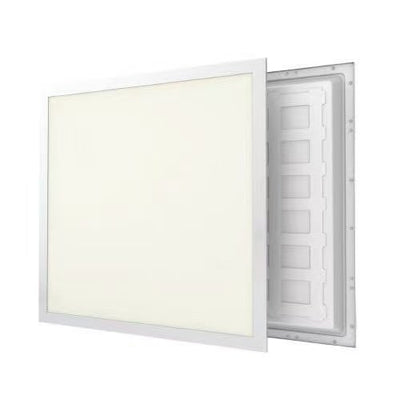
LED panels from Clightstore – 60×60, 62×62 and 60×30, up to 200 lm/W, UGR<19 versions, surface-mount frames, 5-year warranty:


Common mistakes
- Ordering 60×60 for a 625 grid, or the other way round. Always measure first.
- Forgetting the surface-mount frame for concrete or plaster ceilings.
- Choosing panels without UGR<19 for offices and classrooms with screen work.
- Laying heavy panels loosely in the grid without checking whether separate suspension is required.
- Mixing colour temperatures in one room when replacing panels one by one.
Frequently asked questions
What is the difference between a 60×60 and a 62×62 LED panel?
A 60×60 panel measures about 595×595 mm and fits a 600 mm grid. A 62×62 panel measures about 620×620 mm and fits a 625 mm grid. The light output is similar; only the size differs, and the two are not interchangeable.
How do I know whether my ceiling needs 60×60 or 62×62?
Measure an existing ceiling tile or the distance between the centres of two parallel profiles. About 595 mm or 600 mm centre to centre means 60×60; about 620 mm or 625 mm means 62×62.
Can I install an LED panel without a grid ceiling?
Yes. On concrete, plaster or wooden ceilings, use a surface-mount frame of the same size. In high rooms, a suspension kit lets you hang the panel at the desired height. In plasterboard, a cut-out with a clip-in frame is also possible.
How many LED panels do I need for an office?
As a rough guide, about one 4,000 lm panel per 5 m² for 500 lux. The exact number depends on ceiling height, room shape and surface colours; a light calculation gives certainty. We prepare one free of charge.
Does an LED panel replace a 4×18W fluorescent fitting?
Yes. A 36–40W panel, or an 18–25W high-efficiency panel at 200 lm/W, gives at least as much light as a 4×18W fluorescent fitting with far lower consumption. See replacing fluorescent tubes with LED for alternatives.
Are LED panels suitable for damp rooms?
Standard panels are IP20 to IP40 and intended for dry rooms. For bathrooms, kitchens and damp areas, choose panels with a higher IP rating at the front, or sealed fittings. See tri-proof lights.
Send us the ceiling type, the grid size or a photo of an existing tile, and the room dimensions. We advise on the right panel and mounting and prepare a free DIALux light plan. EU-wide delivery in 2–5 working days, up to 5 years’ warranty.
Request advice and a quote